Design & Build, with the number attached.
One contract carries your terrace or semi-detached house from concept through URA, BCA, PUB and SCDF to TOP and CSC. Every drawing is priced as it is drawn, so the number you sign is the number you build. This page is the scope, the price bands and the exclusions, published before you call.
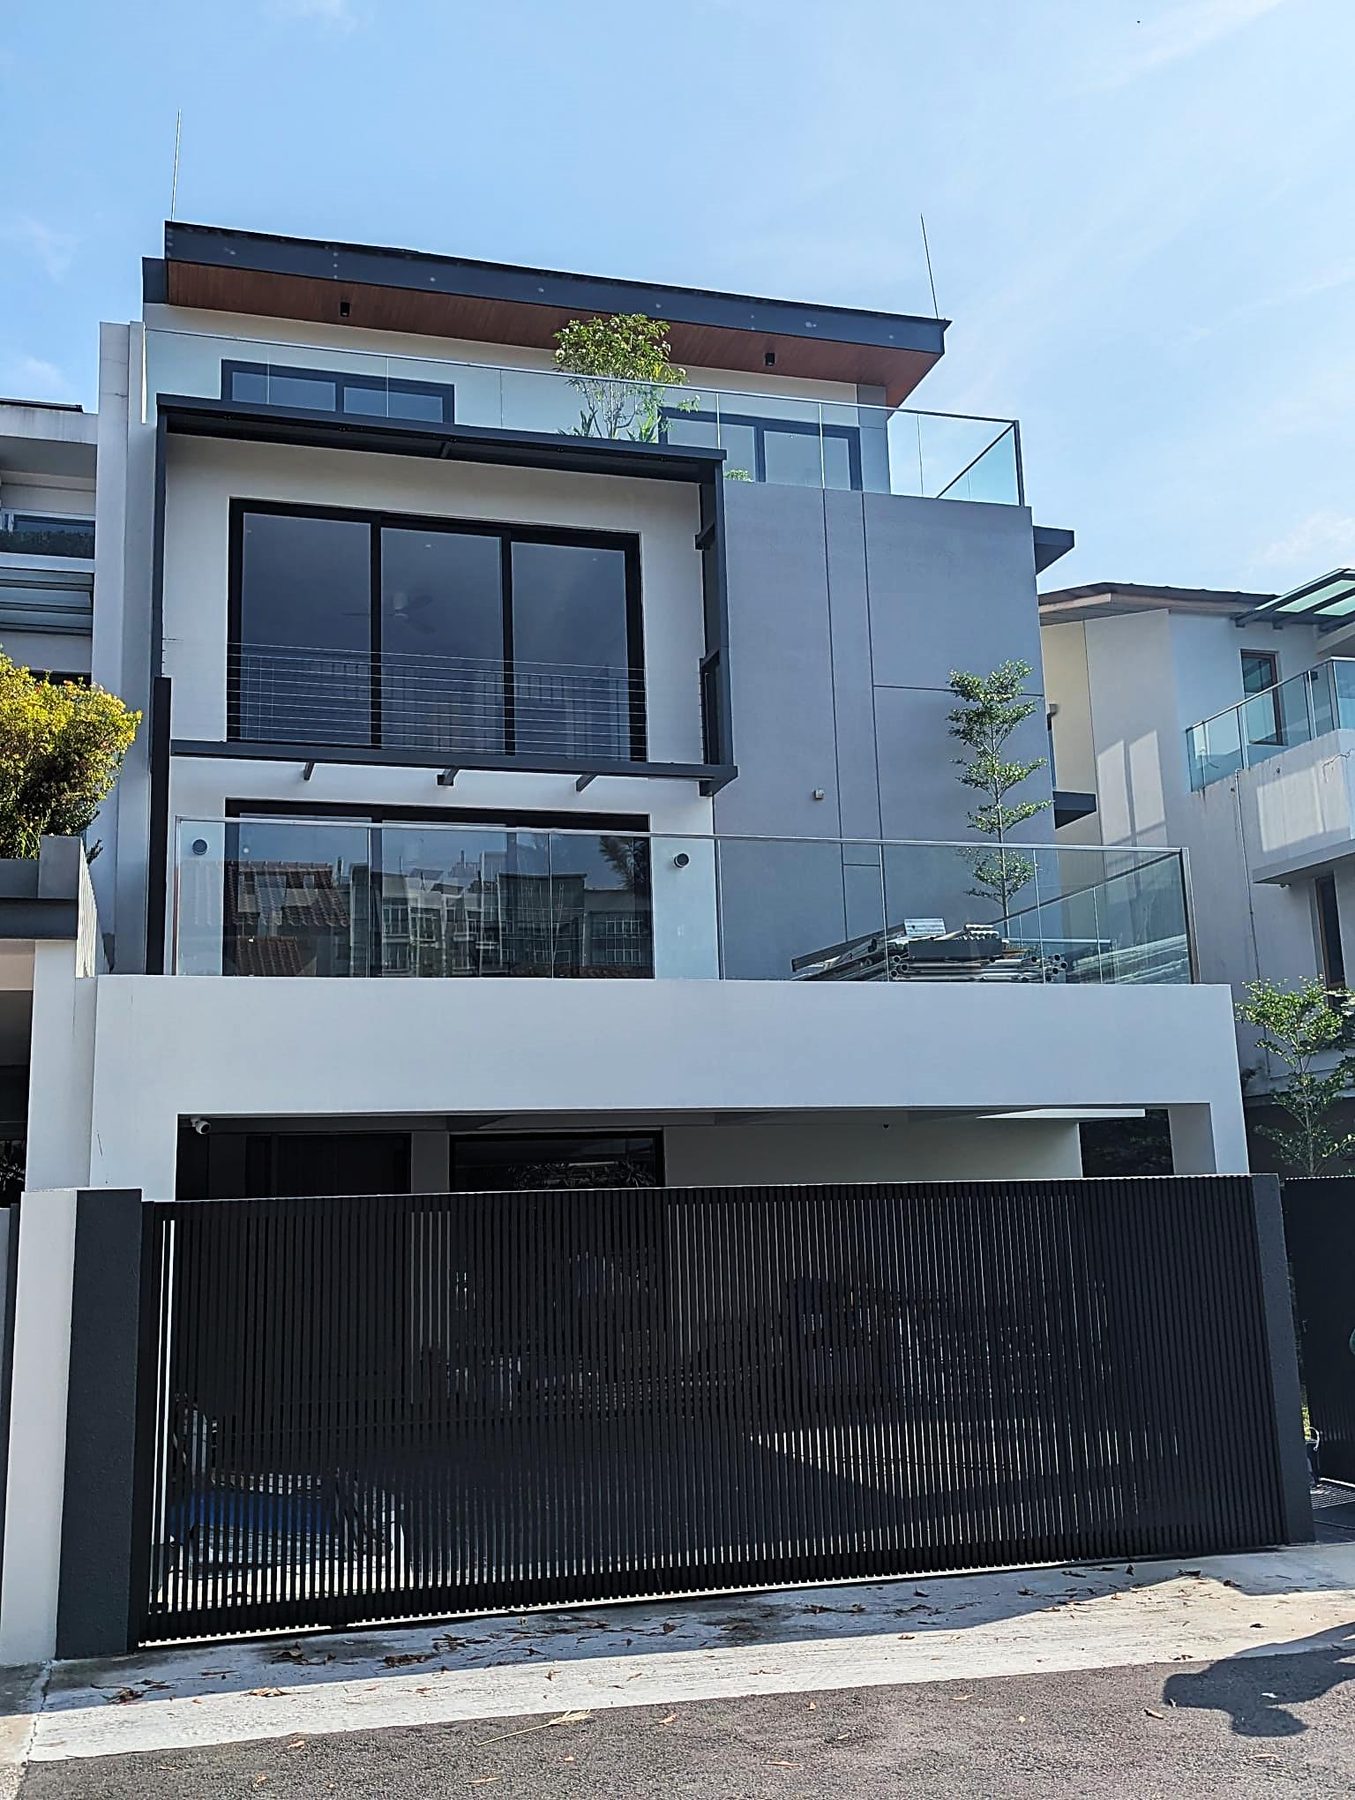 Jalan Jambu Mawar · Semi-detached · Design & Build
What the contract includes, and what it never hides.
The cheapest quotation for a landed rebuild is usually the one with the most left out. Ours lists both columns on the first page. If a line is a provisional sum, it says so, with the allowance and the cap.
- Site, envelope and neighbour survey, with a signed dilapidation record
- Concept, developed and detailed design by in-house architects and interior designers
- Coordination of structural design and endorsement by an independent Professional Engineer
- URA planning, BCA building plan and structural permit, PUB, SCDF; NParks and LTA where applicable
- Demolition, bored piling, substructure and superstructure
- Envelope: roof, façade, windows, doors and waterproofing
- M&E from first fix to final fix
- Floors, wet areas and joinery from our own carpentry factory
- Gate, driveway, boundary drain and make-good to the neighbours' sides
- TOP and CSC applications, and the defects period after
- Fees of the independent Professional Engineer, Qualified Person and surveyor
- Authority fees, charges and deposits
- GST
- Soil investigation and unforeseen ground conditions, held as a named provisional sum
- Loose furniture, appliances and white goods
- Landscaping beyond make-good
- Utility connection charges
- Upgrades beyond the specified allowances, priced in writing before they happen
- Temporary accommodation while you wait, which is why the date matters
The per-square-foot number, and what it hides.
Market ranges for Singapore in 2026, construction cost only, standard to good finishes. Your house will be quoted line by line; these are the brackets it will fall into.
- Typical built area 3,000 to 4,000 sq ft
- Typical construction S$1.0 to 1.6 million
- Two party walls; see the method
- Typical built area 4,000 to 5,500 sq ft
- Typical construction S$1.4 to 2.5 million
- One party wall; one open side for access
- New attic, rear extension, reconfiguration
- Typical construction S$400,000 to 1.2 million
- BCA approval and a PE for any structural change
Ranges compiled from Singapore landed construction cost guides published for 2026 and YCM's own tenders. Excludes professional fees, GST, demolition, external works and land. A fuller breakdown, including the nine lines every quotation must show, is in our 2026 cost guide.
The date is a financial instrument.
Every month late is rent plus loan interest, roughly S$13,000 for a typical family. The programme below is how we keep the date honest.
“Within the 13 months of the construction project, the company has shown diligence and dedication to finish work in time even though there have been several problems during the course of the construction project.”Steven Ong Green Home Designs Pte Ltd · Three terraces, Sommerville Walk
Thirteen months on site is not a promise we make for every house; it is proof that the programme is built, not guessed. On a typical single rebuild we quote 14 to 18 months of construction and put the monsoon in writing. Then we show you, every Friday, where the week went.
Three questions for any builder, including us.
If the answers are not a certificate, a name and a method, keep looking.
Which BCA licence class, and which three attached houses most recently?
A landed house needs a General Builder Class 2 licence at minimum, capped at S$6 million. YCM holds Class 1, with no ceiling. Ask to see the certificate itself, then ask for the last three terrace or semi-detached rebuilds with addresses you can drive past. Ours are on the projects page.
Who, by name, stands on my site every working day?
Not the director who signs. The site project manager who shows up. Meet them before you sign anything, and ask how many other sites they are running at the same time.
What happens to my neighbour's wall?
The answer should be a dilapidation survey, a propping and piling method cleared by a Professional Engineer, and a make-good at the end. Ours is drawn in section for anyone to inspect.
Who signs for the structure?
A Qualified Person, almost always an independent Professional Engineer, designs and endorses the structure and submits it to BCA. The builder cannot sign for its own structure; that independence protects you. CVC Engineers' guide to PE endorsement explains what the endorsement covers and what it costs.
Can I bring my own architect?
Yes. Under Tender & Build we price and build your architect's drawings and work as one team with your consultants. GK Architects and design@LOFT have both written that they would do it again. The honest comparison of both routes is here.
Send us the address.
We will walk the street, read the envelope, and come back with a straight first conversation: what it might cost, how long it might take, and what could go wrong. No sales call. A conversation with the people who will build it.
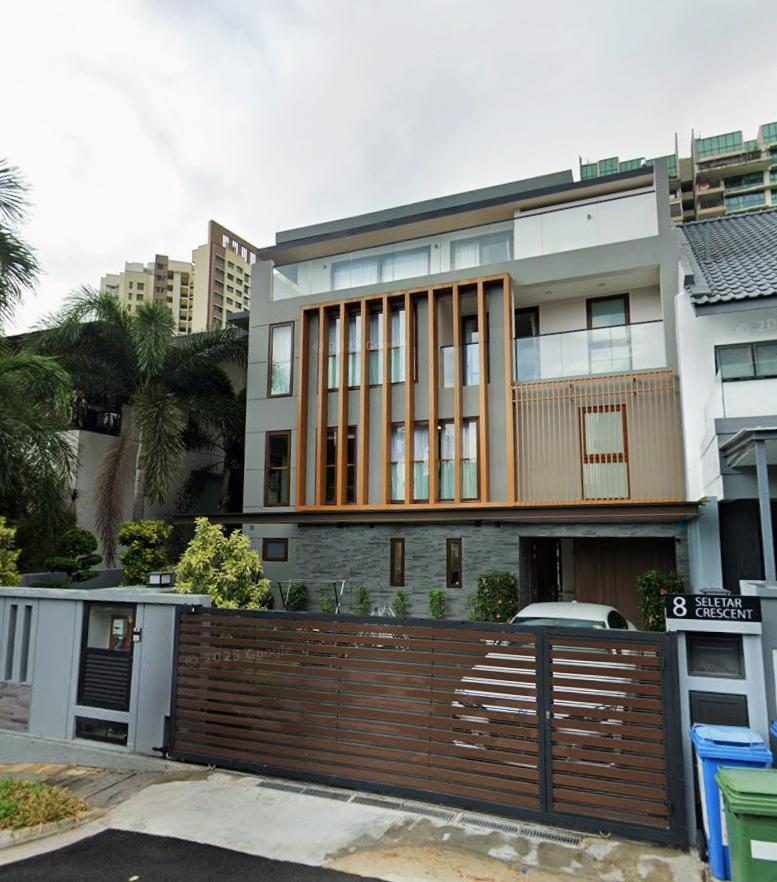 Seletar Crescent · Semi-detached · Design & Build